Get $2,743 Cash Back
1 BOSTWICK Crescent, Lynedoch — listed at $1,097,000. Earn buyer cashback at closing. No catches, just more money in your pocket.
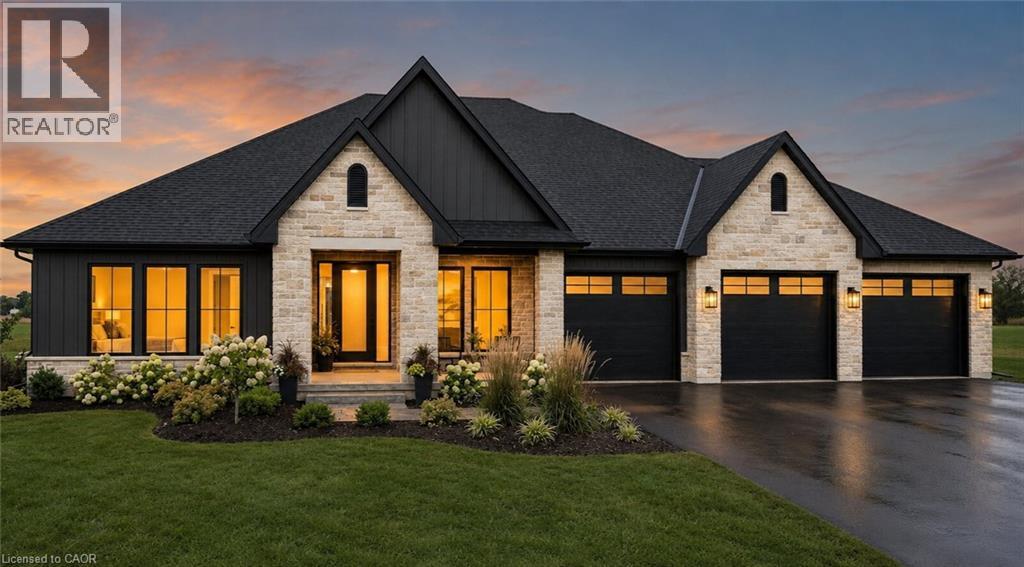
Charming Custom Home on Corner Lot in Historic Lynedoch. Welcome to your dream property in the picturesque village of Lynedoch—perfectly situated on a beautifully landscaped, mature corner lot directly across from scenic Big Creek. This custom-built home offers exceptional curb appeal and a thoughtfully designed layout featuring 3+1 bedrooms and 3 bathrooms, ideal for families or those seeking extra space. The main level showcases a modern eat-in kitchen equipped with premium Viking Professional appliances, flowing seamlessly into an open-concept dining and living area designed for both everyday comfort and effortless entertaining. The living room is centered around a newly installed fireplace, creating a cozy and stylish atmosphere perfect for relaxing or hosting guests. New paint throughout the house gives the home a bright, modern feel. The spacious sunken master bedroom provides a private retreat, complete with a 3-piece ensuite bath. One of the standout features of this home is the indoor pool, housed in a fully renovated room with new patio doors and windows. Enjoy year-round swimming with solar heating in the summer and a gas heater in the winter—your personal oasis no matter the season. Outside, the property truly shines. The breathtaking backyard offers a visually stunning setting with mature landscaping, a beautifully built firepit area for gatherings, and plenty of space to relax or entertain. A double-wide paved driveway adds convenience and ample parking. Located just minutes from amenities and within easy reach of Langton, Delhi, Brantford, and Highway 403, this home combines quiet village charm with excellent accessibility. (id:60164)
| Room | Level | Dimensions |
|---|---|---|
| Utility room | Lower level | 16' x 13'1'' |
| 2pc Bathroom | Main level | — |
| Laundry room | Lower level | 7'6'' x 10'7'' |
| Office | Lower level | 9'8'' x 16'9'' |
| Recreation room | Lower level | 14'0'' x 16'9'' |
| 3pc Bathroom | Second level | 9'9'' x 7'9'' |
| Primary Bedroom | Second level | 16'7'' x 27'9'' |
| 3pc Bathroom | Second level | 5'0'' x 11'5'' |
| Bedroom | Second level | 11'5'' x 12'6'' |
| Bedroom | Second level | 9'6'' x 10'6'' |
| Other | Main level | 41'6'' x 26'1'' |
| Living room | Main level | 24'1'' x 16'9'' |
| Dining room | Main level | 10'11'' x 13'1'' |
| Kitchen | Main level | 13'3'' x 13'1'' |
Does it have a basement, and is it finished?+
Yes — Partially finished, Full. A finished basement adds meaningful living space beyond the listed square footage.
What's the parking situation?+
This property includes 8 spaces — Attached Garage.
What makes this a luxury property?+
At $1,097,000, standout features include 4053 sq ft, 3 bathrooms, a pool, 1 fireplace. In this price range, expect higher-end finishes — verify during a showing.
Tell me about the pool.+
This property has a pool: Indoor pool. Ask whether it's open year-round or seasonal, and factor in maintenance costs when budgeting.
What are the ongoing costs beyond the mortgage?+
Budget for annual property taxes of $6,295, heating is forced air, natural gas. Always verify the latest figures with your agent before making an offer — these change yearly.
How many fireplaces are there, and what type?+
This home has 1 fireplace. Confirm the fuel type (wood, gas, or electric) and have it inspected — especially wood-burning, which needs a WETT certification for insurance.
Ask About This Property
Nearby Places
Searching nearby places…
Similar listings

The listing data above is provided under copyright by the Canadian Real Estate Association. While the information is considered reliable, its accuracy is not guaranteed by the Canadian Real Estate Association or getsetsold.ca. Neither getsetsold.ca nor its affiliates make any representations or warranties, express or implied, regarding the accuracy or completeness of the information presented here.